
Eco Friendly
Address
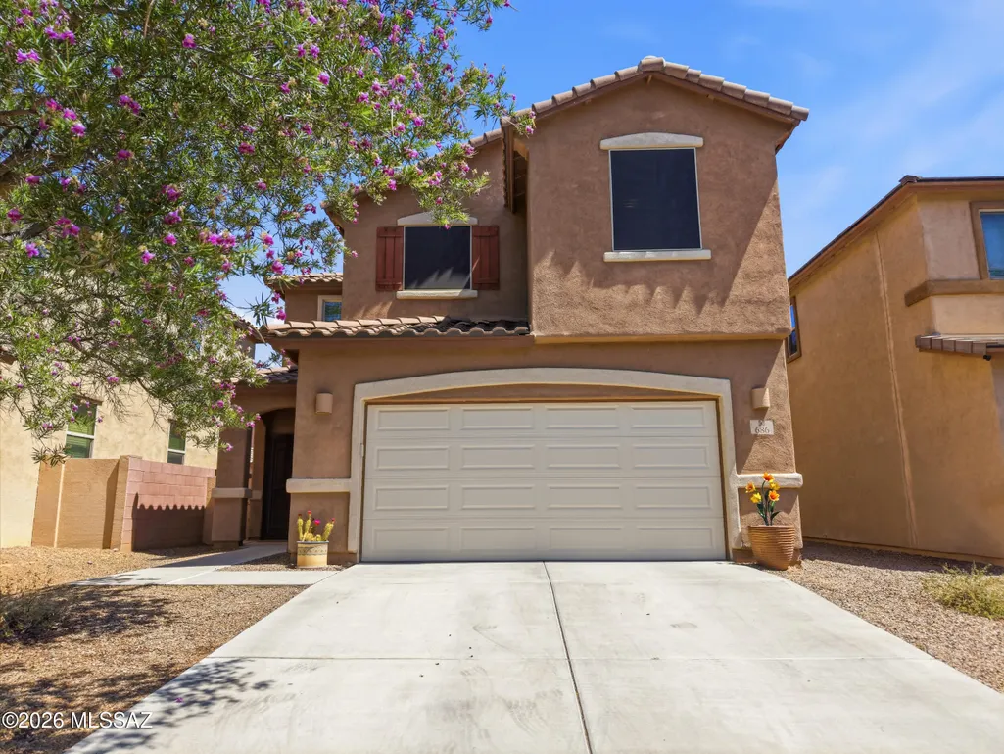
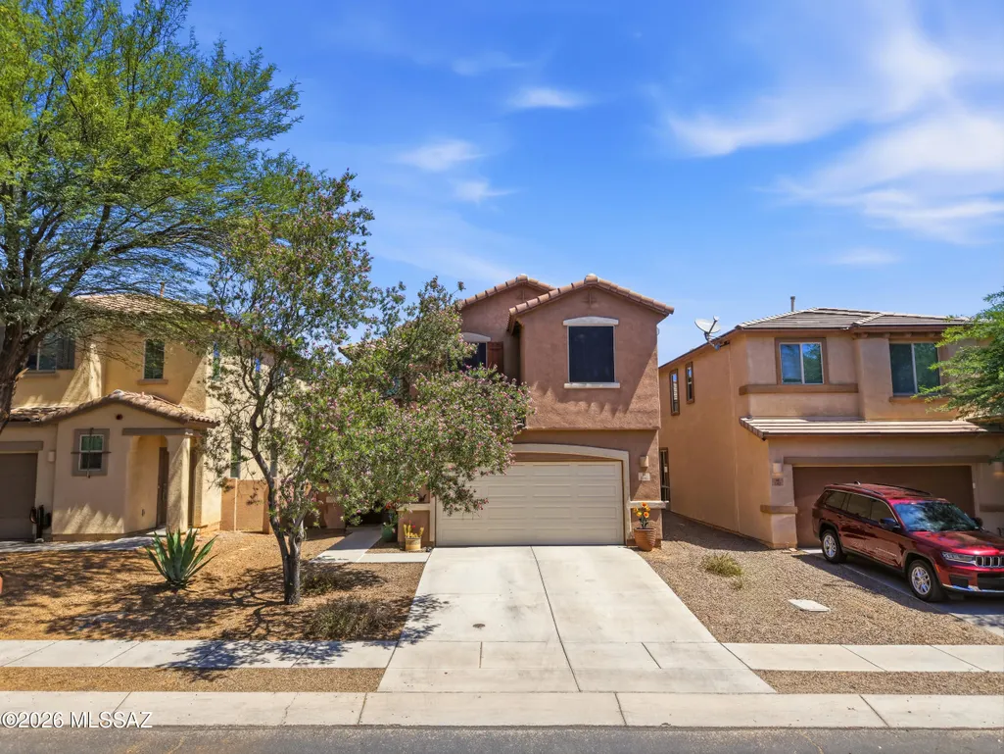
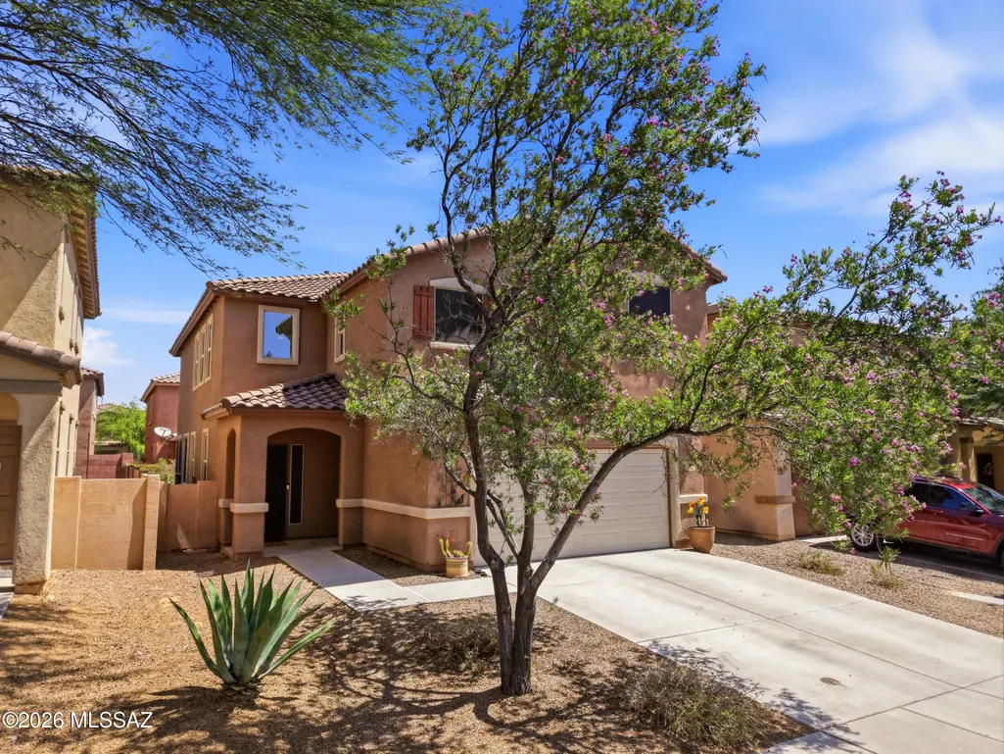
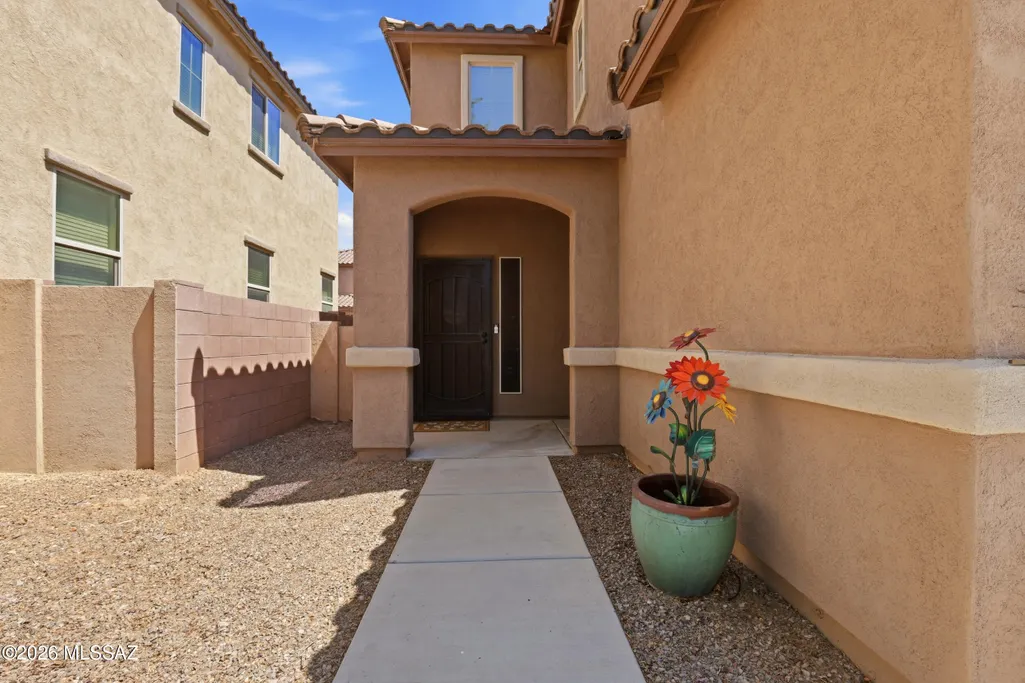
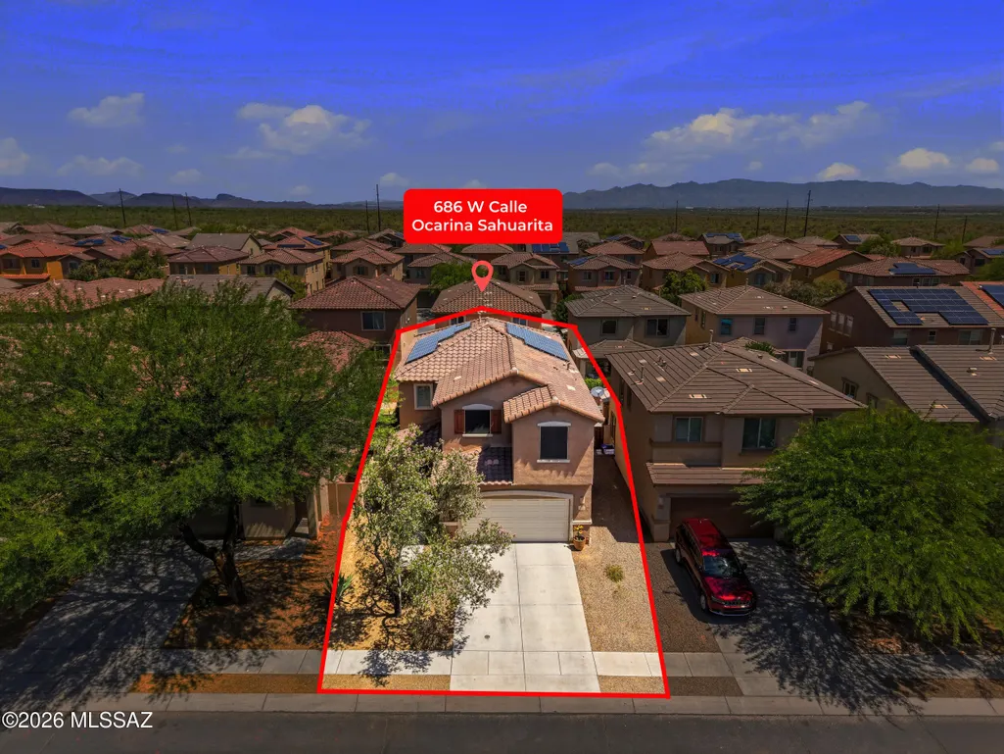
686 W Calle Ocarina, Sahuarita, AZ
Price
$ 364,900
Property Attributes
- ID#22614359
- TypeSingle Family
- Listing Status Active
- CountyPIMA
- CitySahuarita
- AreaGreen Valley North
- NeighborhoodPresidios at Rancho Sahuarita
- Zip85629
- StyleRanch
- Year Built2014
- Taxes$ 3504
- Price$ 364,900
- Bedrooms4
- Full Bathrooms2
- Half Bathrooms1
- Sqr Footage2362
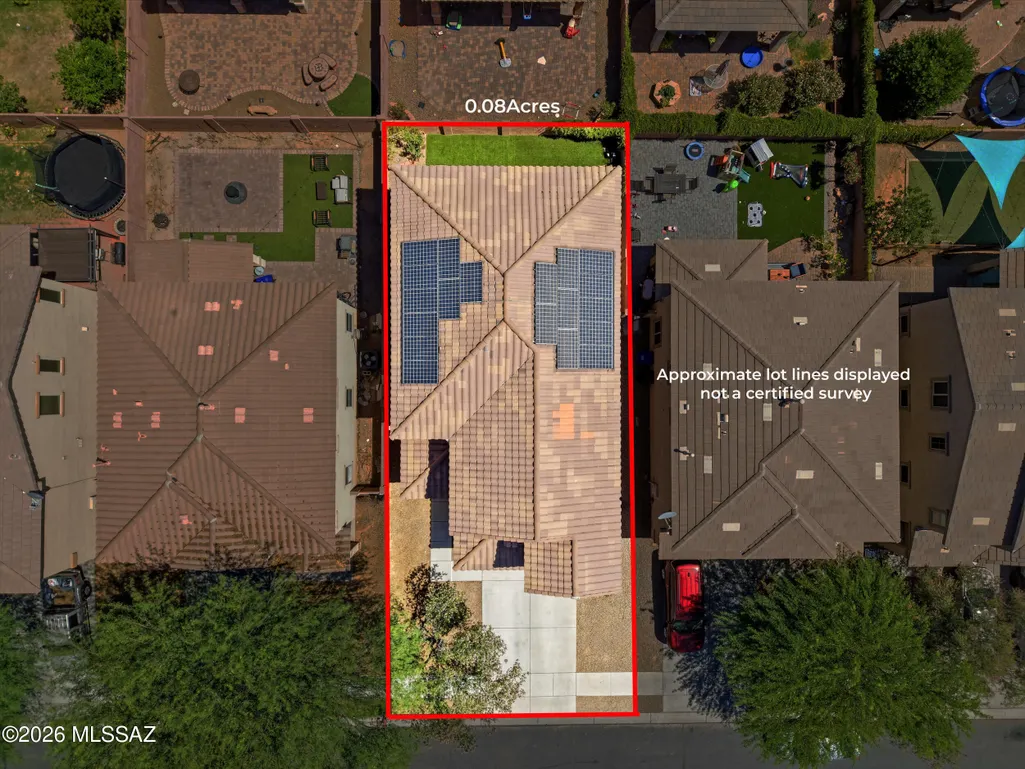
- Lot Size0.08 Acres
Data Source:
Multiple Listing Service of Southern Arizona
Property Description
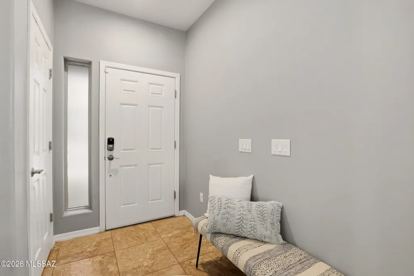
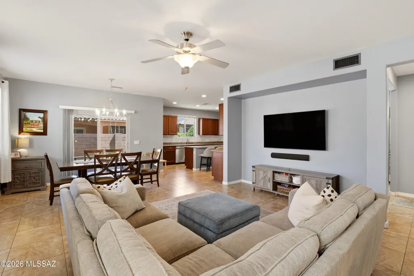
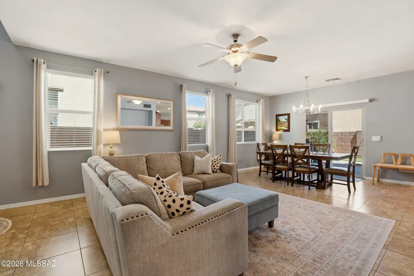
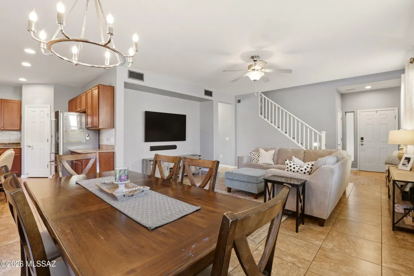
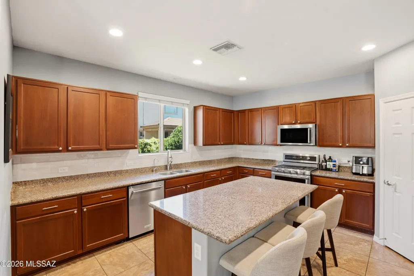
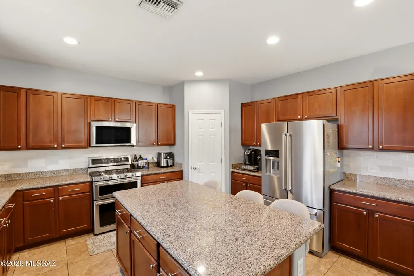
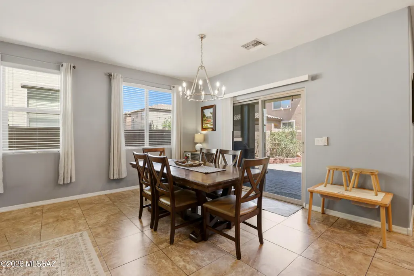
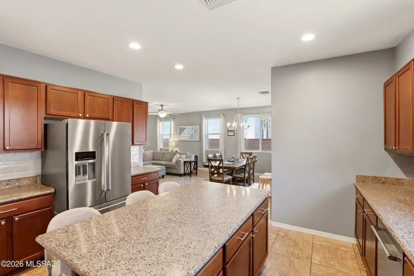
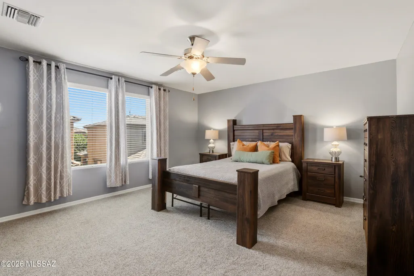
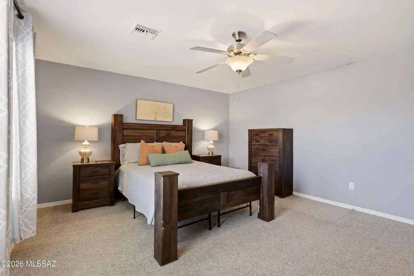
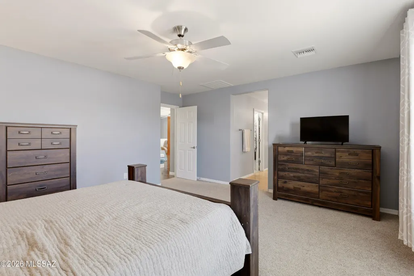
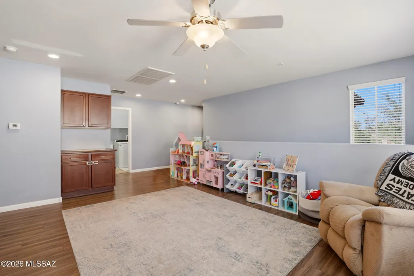
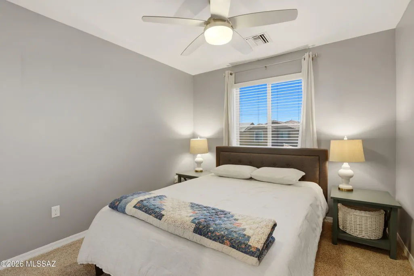
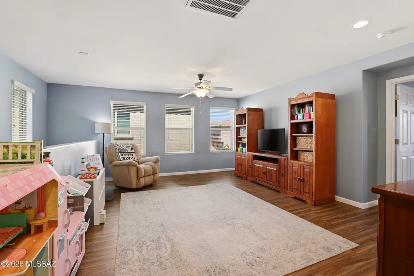
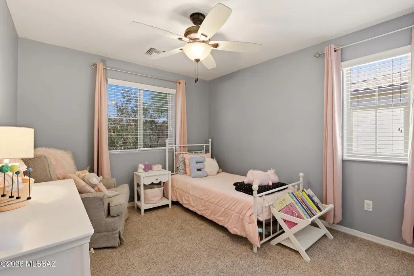
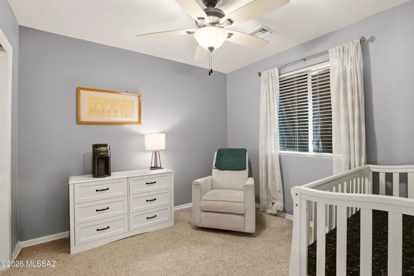
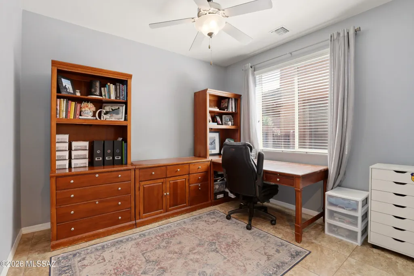
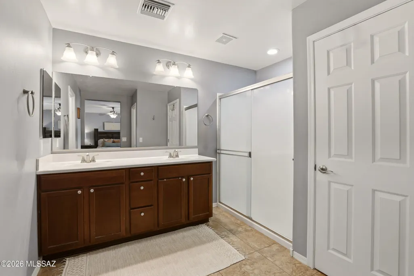
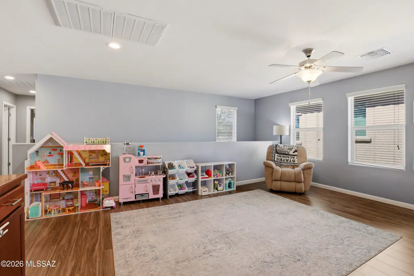
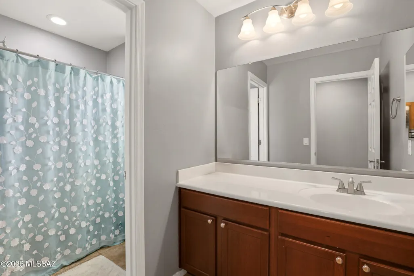
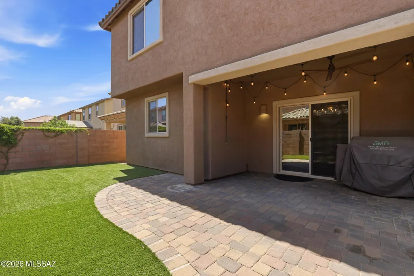
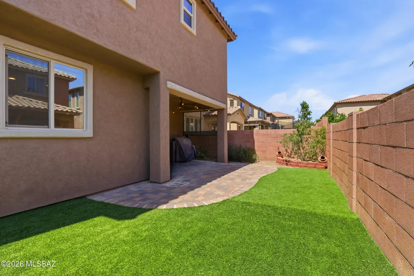
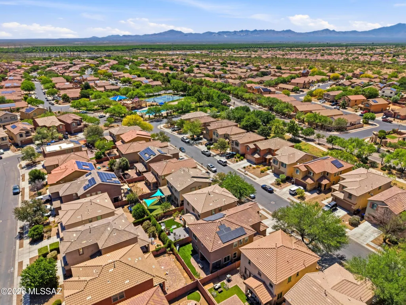
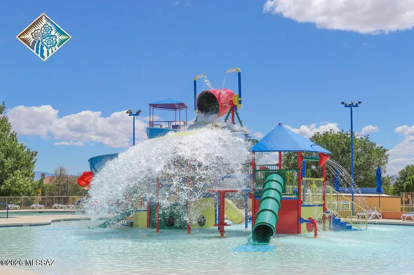
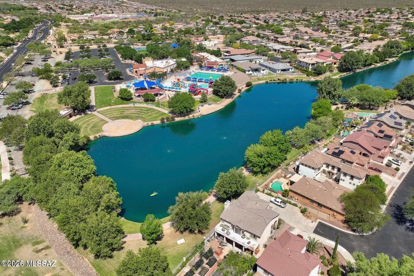
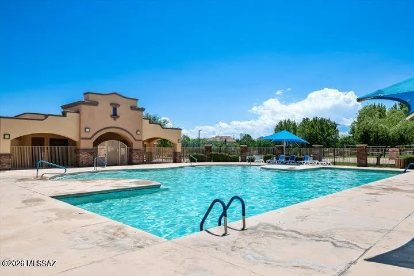
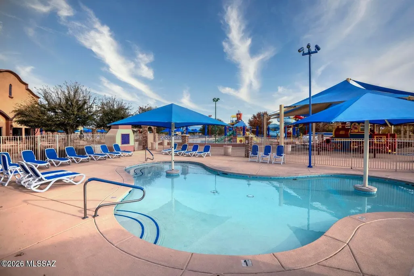
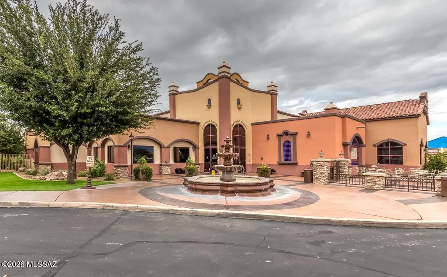
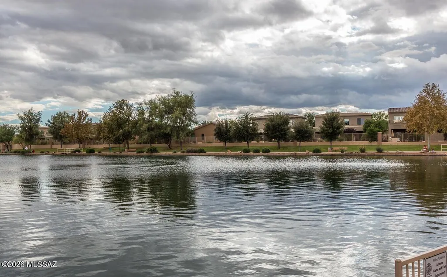
Value-Packed & Energy Efficient: The sellers are generously offering concessions to assist with your closing costs or a rate buy-down to save you money every month, making this incredible home more affordable. Combined with the cost-saving benefits of solar, this home is as gentle on your wallet as it is impressive to see. WELCOME to your dream home in the highly desirable Rancho Sahuarita community! This beautifully maintained residence perfectly balances spacious family living with modern functionality. Featuring 4 bedrooms, 2.5 baths, a versatile downstairs office/den, and a massive upstairs loft, this floor plan offers ultimate flexibility for remote work, play, or hosting guests. The heart of the home opens up to a bright, inviting living space and the backyard is where the true Arizona lifestyle begins. Step outside to a beautifully landscaped, low-maintenance oasis complete with premium pavers, lush synthetic turf, and space to enjoy your evenings. Even better? You are located just a block away from one of Rancho Sahuarita's pristine community pools and parks, making weekend fun completely effortless. Don't miss the chance to enjoy Rancho Sahuarita's unmatched amenities including the lake, clubhouses, pools, and splash pads. Schedule your showing today!
| Elementary School | Middle School | High School |
|---|---|---|
| Sahuarita Elementary School | Sahuarita Middle School | Sahuarita High School |
General Features
| Living Area | 2362 |
|---|---|
| Heating | Forced Air |
| Cooling | Central Air |
| Utilities | Sewer Connected |
| Roof | Tile |
| Appliances | Disposal,Dishwasher,Microwave,Refrigerator |
| Zoning | Sahuarita - SP |
| HOA Fee | 136 |
| Garage Spaces | 2 |
| Association Fee Includes | Common Area Maint |
| Patio/Porch Features | Covered |
| Architectural Style | Ranch |
| Pool Features | None |
| Security Features | None |
| Construction Materials | Frame - Stucco,Stucco Finish |
| Year Built | 2014 |
| View | Residential |
| Township | 16 |
| Levels | Two |
| Property Subtype | Single Family Residence |
| Tax Year | 2025 |
| Parcel Number | 303775830 |
| Community Features | Rec Center,Putting Green,Jogging/Bike Path,Basketball Court,Pool,Tennis Court(s),Fitness Center,Lake,Park,Walking Trail |
| Accessibility | None |
| Assoc Fee Paid Per | Monthly |
| County | Pima |
| Property Type | Residential |
| Association Amenities | Pickleball,Park,Recreation Room,Spa/Hot Tub,Tennis Court(s),Volleyball Court |
| HOA | true |
| Attached Garage | false |
| Subdivision Name | Presidios at Rancho Sahuarita (1-927) |
| Facing Direction | South |
| Garage Y/N | No |
| Green Energy Generation | Solar |
| Full Baths | 2 |
| Status | Active |
| Directions | From I-19, exit Pima Mine Road and head east to Rancho Sahuarita Boulevard, go south to calle vista larga |
| High School | Sahuarita |
| City | Sahuarita |
| Disclosures | Public Airport Vcty,Seller Prop Disclosure,Insurance Claims History Report,Military Airport Vcty |
| Association Name | Associa |
| Entry Location | Unit Level |
| High School District | Sahuarita |
| MLS Area | Green Valley North |
| Lot Size Units | Acres |
| Lot Size Square Feet | 3615 |
| Carport Y/N | No |
| Spa Features | None |
| Elementary School | Sahuarita |
| Land Lease Y/N | No |
| Tax Annual Amount | 3504 |
| Middle/Junior High School | Sahuarita |
| Lease Renewal Y/N | No |
| MLS Area Minor | Green Valley North |
| Additional Parcels Y/N | No |
| Lease Considered Y/N | No |
| Rent Control Y/N | No |
| Standard Status | Active |
| MobileHomeRemainsYN | No |
| Legal Description | Presidios At Rancho Sahuarita Lot 583 |
| New Construction | None |
| Water Body Access Y/N | None |
Interior Features
| Interior Amenities | Walk-In Closet(s) |
|---|---|
| Flooring | Carpet,Ceramic Tile,Laminate |
| Fireplace Features | None |
| Basement (Y/N) | false |
| Air Conditioning Y/N | true |
| Heating Y/N | true |
| Window Features | Solar Screens,Double Pane Windows,ENERGY STAR Qualified Windows |
| Fireplace Y/N | false |
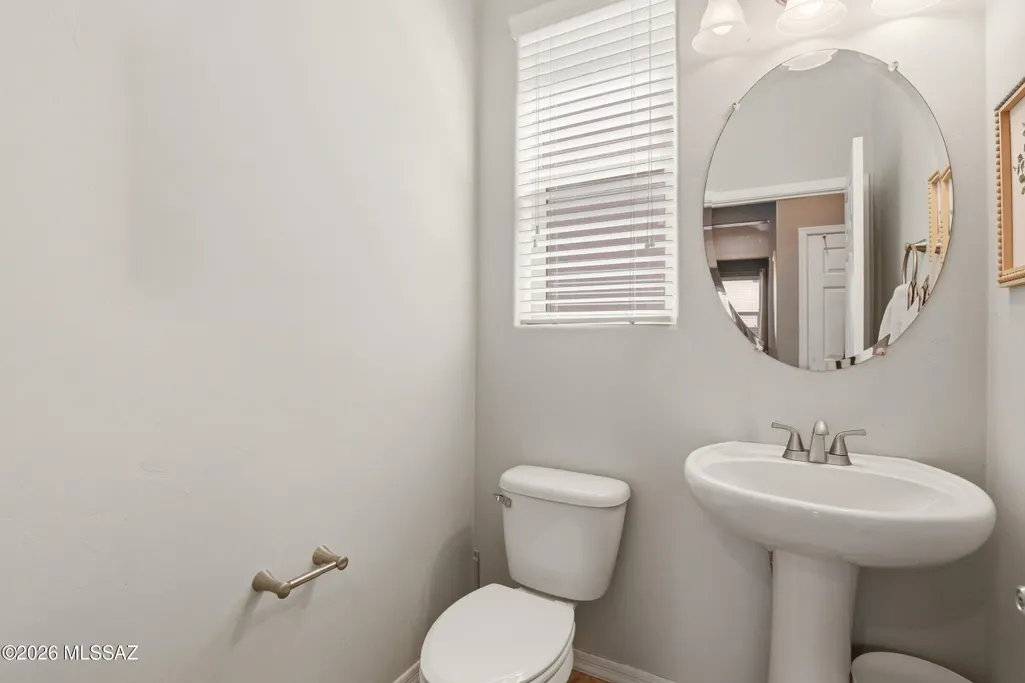
| Half Baths | 1 |
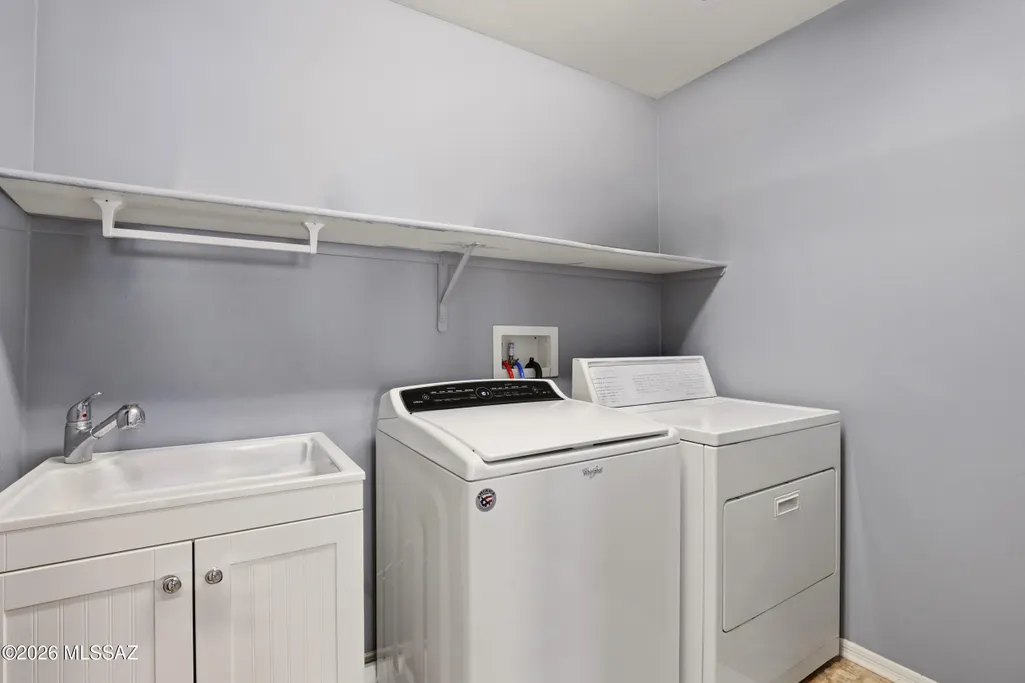
| Laundry Features | Sink,Laundry Room |
| Total Bedrooms | 4 |
| LivingAreaSource | Assessor |
| Total Baths | 3 |
| Pantry | Closet |
Exterior Features
| Exterior Amenities | Native Plants |
|---|---|
| Fencing | Block |
| Parking Features | Other,Electric Door Opener |
| Lot Features | North/South Exposure |
| Water Source | Water Company |
| Lot Size Area | 0.08 |
| Spa | No |
| Building Area Total | 2362 |
| Lot Dimensions | TBD |
| Lot Size Acres | 0.08 |
| Road Surface Type | Paved |
| Lot Size Source | Assessor |
| Covered Spaces | 2 |
| Crops Included Y/N | No |
| Road Responsibility | City |
| Horse Y/N | false |
| Irrigation Water Rights Y/N | No |
Amenities
- Foreclosure
- Views
- Short Sale
- New Construction
- Adult 55+
- Lease To Own
- No HOA Fees
- Furnished
- Primary On Main
- Air Conditioning
- Seller Finance
- Green
- Fixer Upper
- Horse
- Golf
- Fireplace
- Deck
- Garage
- Basement
- Pool
Property vs Single Family Average in 85629
Price
Taxes
Year Built
Visits
In The Neighborhood
Sahuarita
$ 450,000
- Type
- Single Family
- Size
- 3,202 SqFt
- Rooms
- 5 Beds + 4.5 Baths
 RE/MAX Fine Properties
Reduced
Sahuarita
$ 345,000
- Type
- Single Family
- Size
- 1,791 SqFt
- Rooms
- 3 Beds + 2 Baths
Tierra Antigua Realty
Reduced
Sahuarita
$ 414,000
- Type
- Single Family
- Size
- 2,836 SqFt
- Rooms
- 5 Beds + 2.5 Baths
West USA Realty
Reduced
Sahuarita
$ 375,000
- Type
- Single Family
- Size
- 2,362 SqFt
- Rooms
- 4 Beds + 2.5 Baths
HomeSmart Advantage Group
Seller Financing
Sahuarita
$ 339,000
- Type
- Single Family
- Size
- 2,237 SqFt
- Rooms
- 3 Beds + 2.5 Baths
Shibboleth Investments L.L.C.


 © 2026 Arizona Regional Multiple Listing Service, Inc. All rights reserved. All information should be verified by the recipient and none is guaranteed as accurate by ARMLS. Information deemed to be reliable but not guaranteed. Listing broker has attempted to offer accurate data, but buyers are advised to confirm all items. Only IDX residential listings are displayed on this site. The information being provided is for consumers' personal, non-commercial use and may not be used for any purpose
 All information deemed reliable, but not guaranteed.Listing data provided & copyrighted © by (PAAR) Prescott Area Association of REALTORS®
 The information being provided by Western Arizona Realtor Data Exchange is for the consumer's personal, non-commercial use and may not be used for any purpose other than to identify prospective properties consumer may be interested in purchasing. Any information relating to real estate for sale referenced on this web site comes from the Internet Data Exchange (IDX) program of the Western Arizona Realtor Data Exchange. Arizona is not a Multiple Listing Service (MLS), nor does it offer MLS access.
 The data relating to real estate for sale on this web site comes in part from the Internet Data Exchange(IDX) of the Sedona Verde Valley Multiple Listing Service.
Real estate listings held by brokerage firms other than this firm are marked with the IDX logo and detailed information about them includes the name of the listing brokers.
Information provided is deemed reliable but not guaranteed. All properties are subject to prior sale, change or withdrawal. The information being provided is for
The data relating to real estate for sale on this web site comes in part from the Internet Data Exchange(IDX) of the Sedona Verde Valley Multiple Listing Service.
Real estate listings held by brokerage firms other than this firm are marked with the IDX logo and detailed information about them includes the name of the listing brokers.
Information provided is deemed reliable but not guaranteed. All properties are subject to prior sale, change or withdrawal. The information being provided is for

 Northern Arizona Association of REALTORS® All information deemed reliable but not guaranteed. All properties are subject to prior sale, change or withdrawal. Neither listing broker(s) or information provider(s) shall be responsible for any typographical errors, misinformation, misprints and shall be held totally harmless. Listing(s) information is provided for consumer's personal, non-commercial use and may not be used for any purpose other than to identify prospective properties consumers may


