
Price Reduction - Views




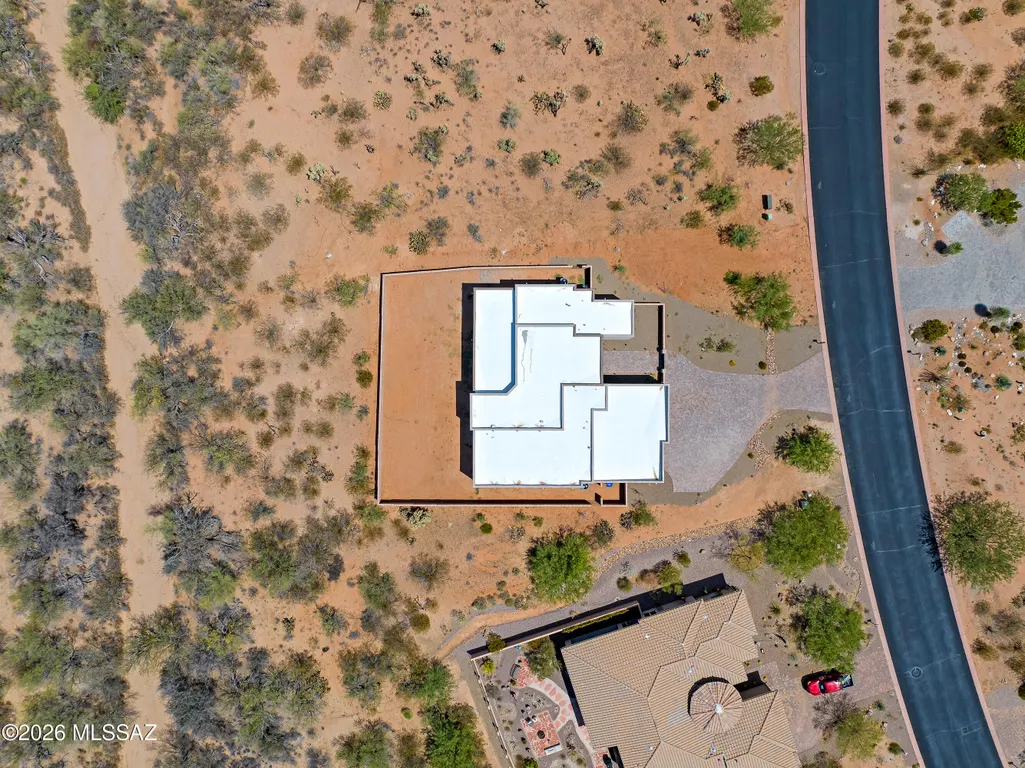
Address
2451 E Old Stone House Trail, Sahuarita, AZ
Price
$ 720,000
Property Attributes
- ID#22616866
- TypeSingle Family
- Listing Status Active
- CountyPIMA
- CitySahuarita
- AreaGreen Valley Northeast
- NeighborhoodStone House Phase II
- Zip85629
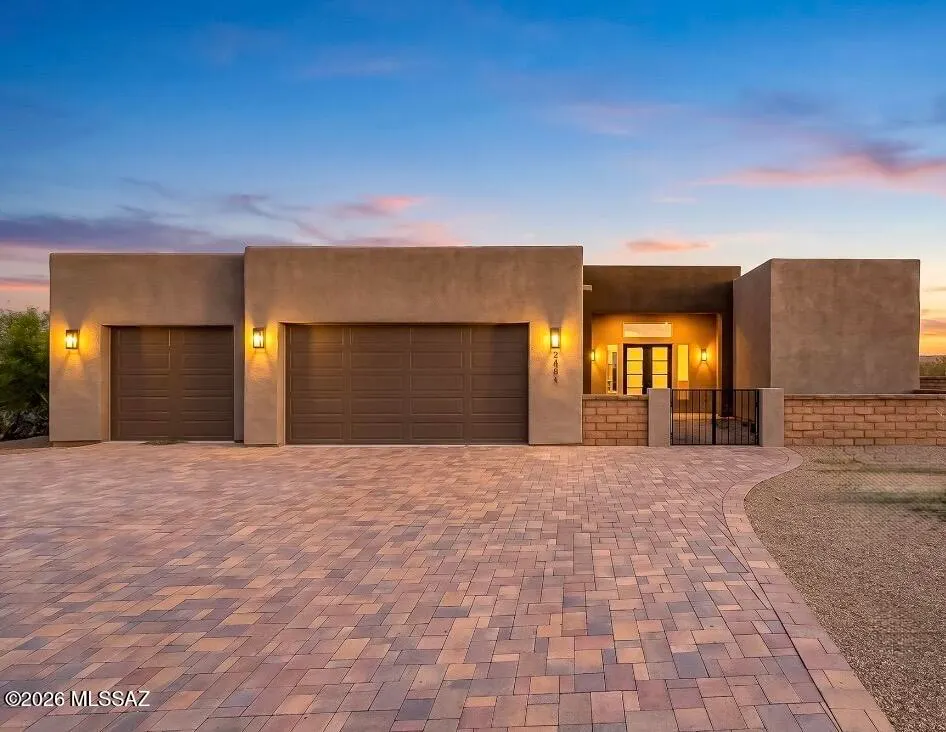
- StyleContemporary
- Year Built2025
- Taxes$ 825
- Price$ 720,000
- Bedrooms4
- Full Bathrooms3
- Half Bathrooms0
- Sqr Footage2598
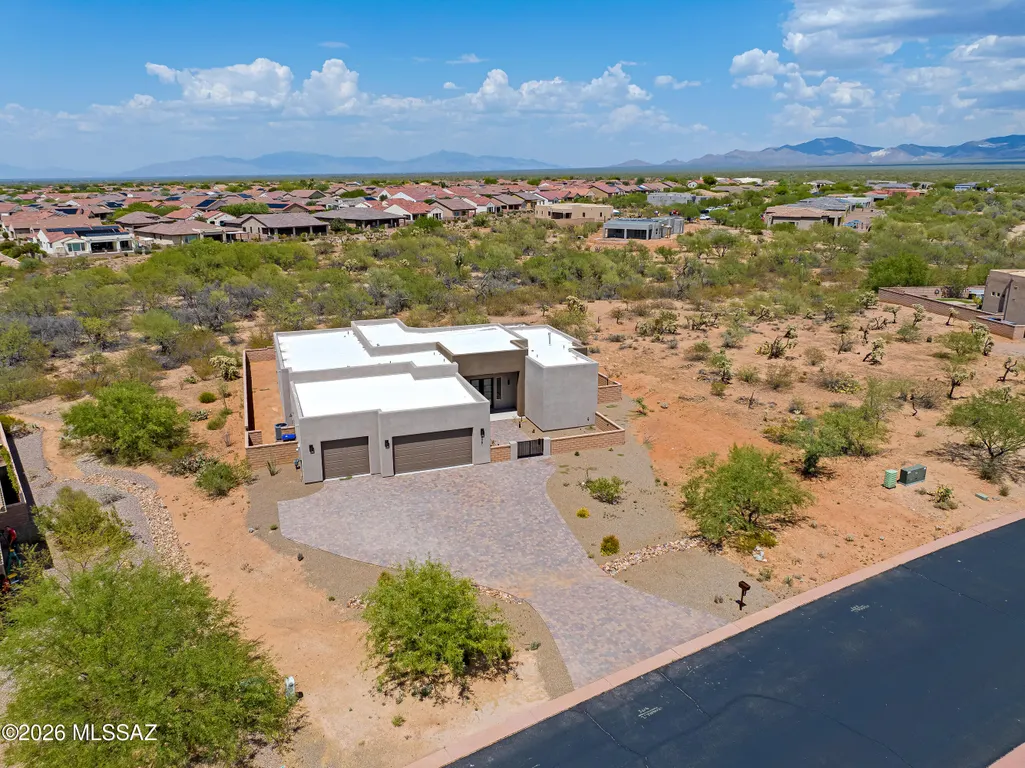
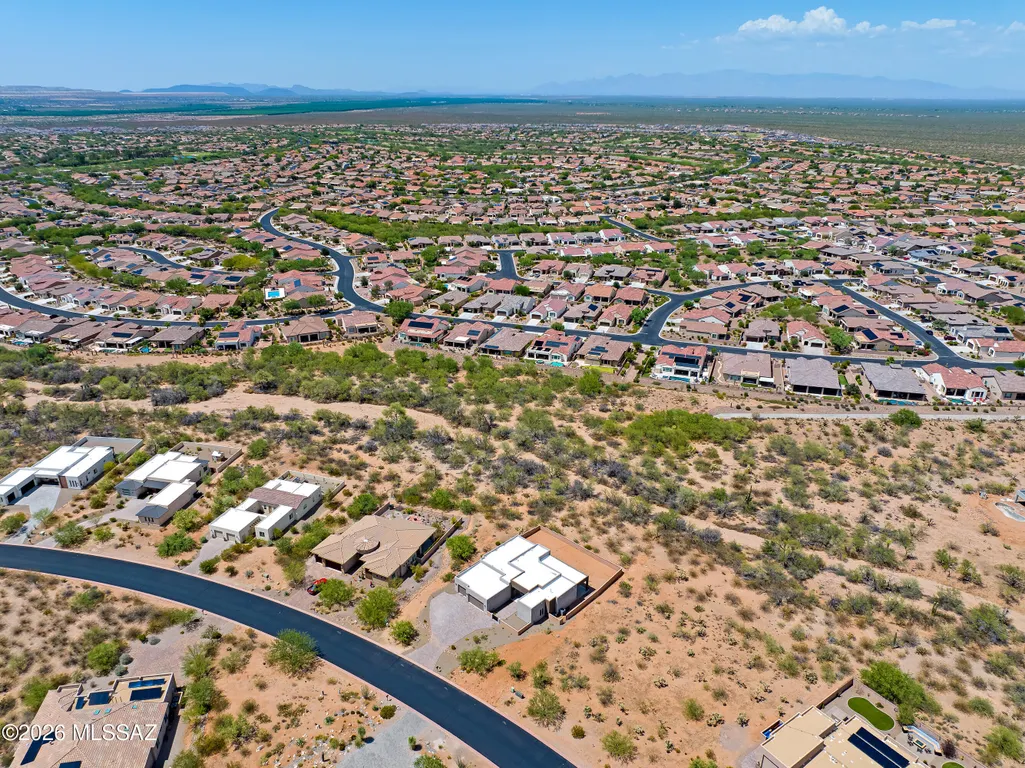
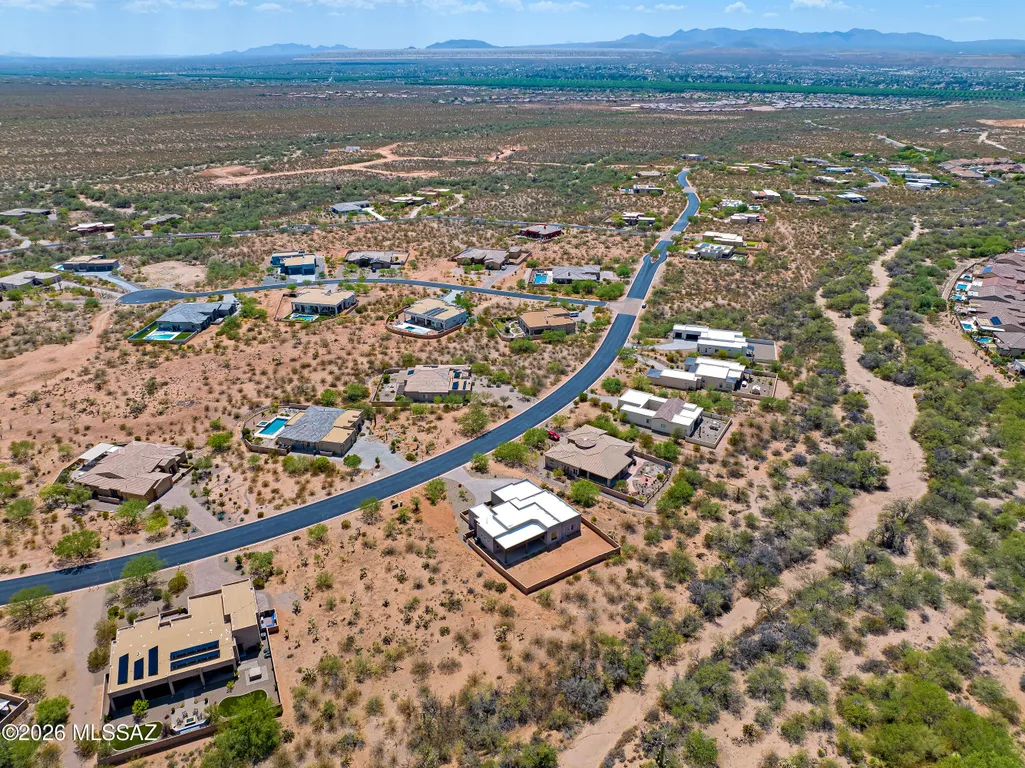
- Lot Size0.81 Acres
Data Source:
Multiple Listing Service of Southern Arizona
Property Description
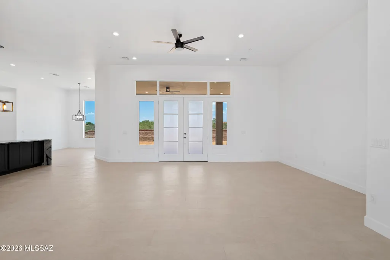
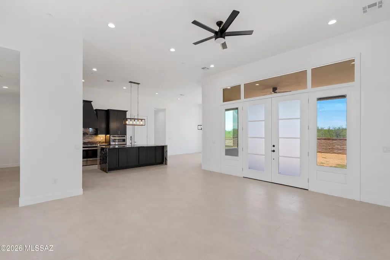
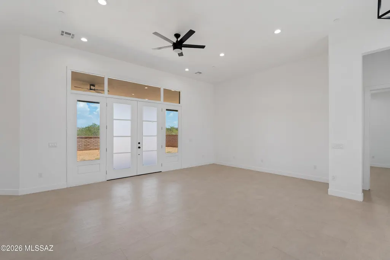
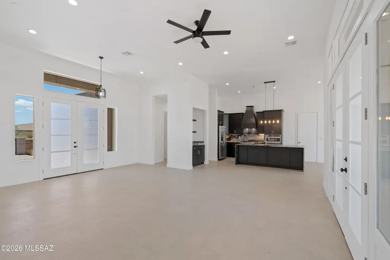
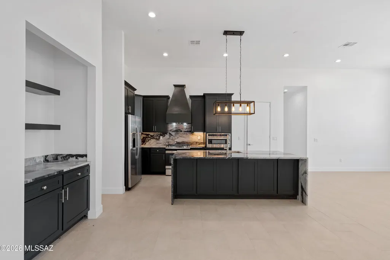
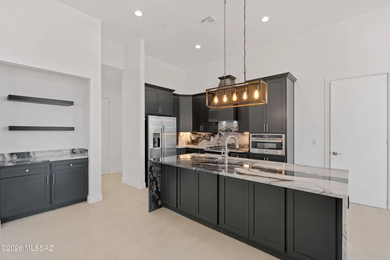
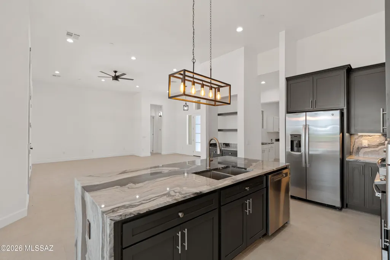
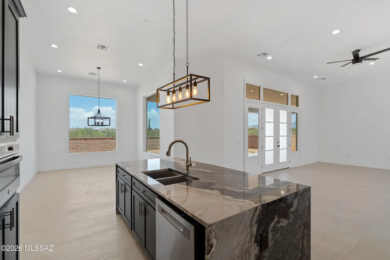
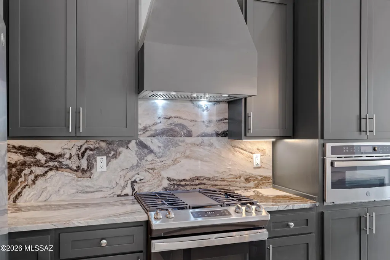
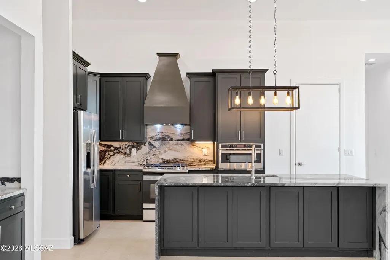
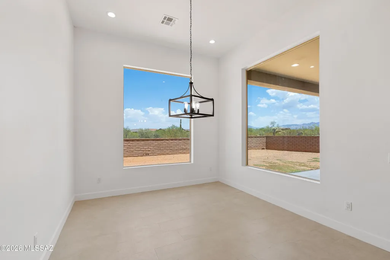
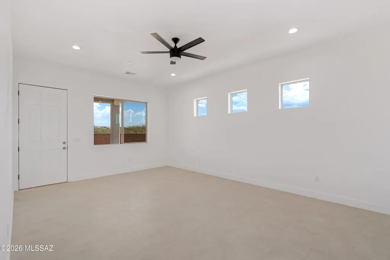
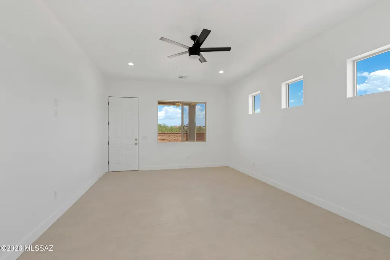
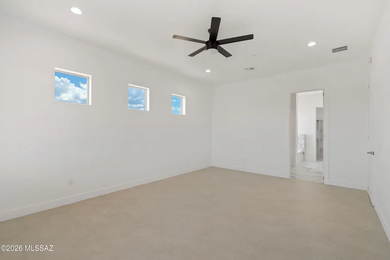
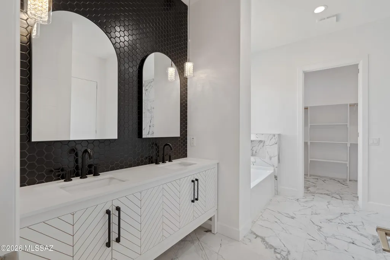
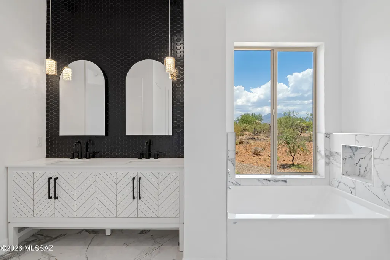
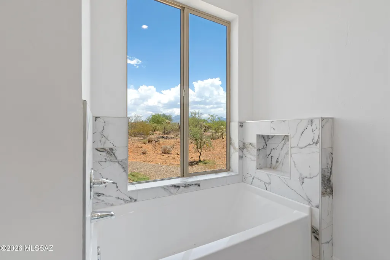
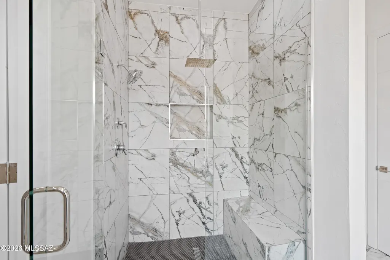
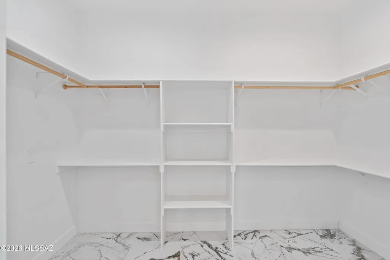
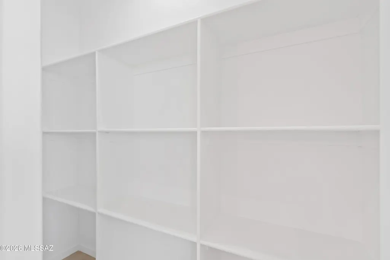
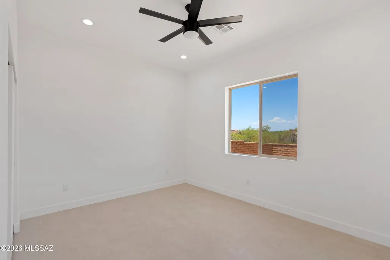
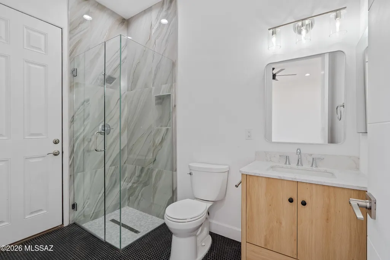
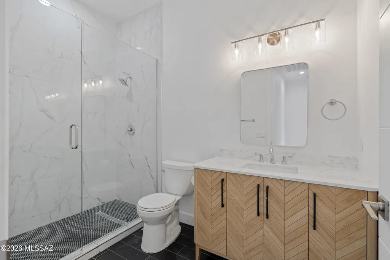
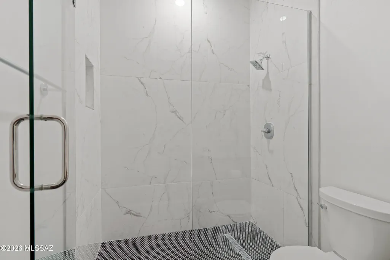
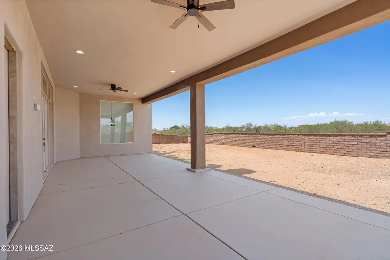
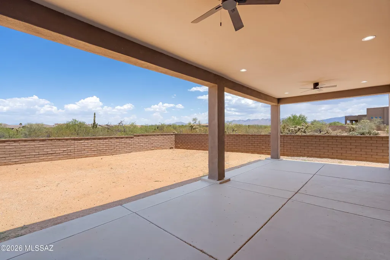
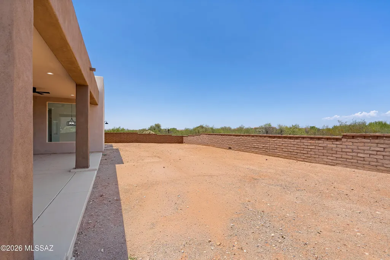
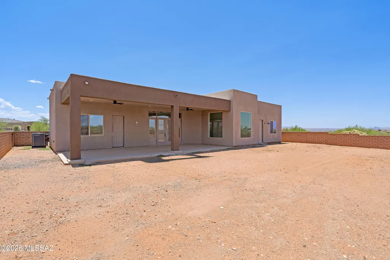
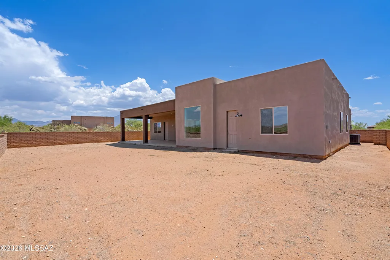
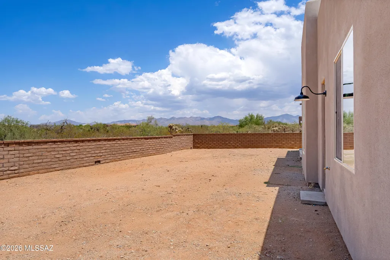
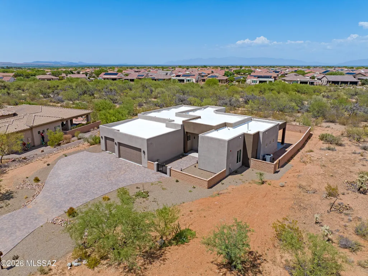
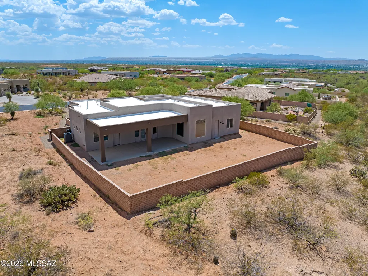
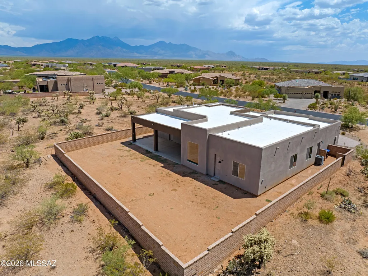
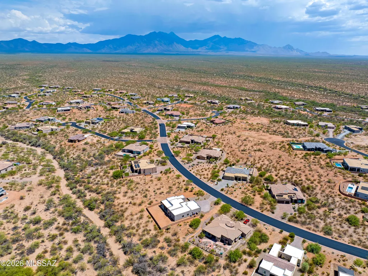
Welcome to your sanctuary in the prestigious gated community of Stone House, where luxury meets modern living in this exceptional 4-bedroom, 3-bath home. Set on nearly an acre of beautifully landscaped grounds, this residence offers an inviting and tranquil retreat that is both stylish and functional. As you enter, you are greeted by an expansive open floor plan with elegant tile flooring, complemented by high ceilings that enhance the spaciousness and natural light throughout. The heart of the home is the exquisite kitchen, featuring sleek granite countertops and stainless-steel appliances, perfect for culinary adventures and entertaining guests. Each of the three bathrooms is thoughtfully designed with modern elegance in mind, showcasing contemporary showers that create a spa-like - experience. The primary suite is a true sanctuary, complete with a spacious walk-in closet and an ensuite bath designed for relaxation and comfort. Three additional bedrooms provide flexibility for family, guests, a home office, or creative space, making this home as versatile as it is beautiful. The outdoor space offers endless possibilities for leisure, entertaining, gardening, or simply enjoying the peaceful surroundings. This property is a seamless blend of sophistication and comfort, making it the perfect place to call home in the highly desirable Stonehouse community. Don't miss the opportunity to experience this exceptional lifestyle!
| Elementary School | Middle School | High School |
|---|---|---|
| Continental Elementary School | Continental Middle School | Optional High School |
General Features
| Living Area | 2598 |
|---|---|
| Heating | Forced Air,Natural Gas |
| Cooling | Central Air,Dual,Zoned,Ceiling Fans |
| Utilities | Sewer Connected |
| Roof | Built-Up |
| Appliances | Disposal,Dishwasher,Exhaust Fan,Gas Oven,Gas Range,Microwave,Refrigerator |
| Zoning | Sahuarita - SP |
| HOA Fee | 111 |
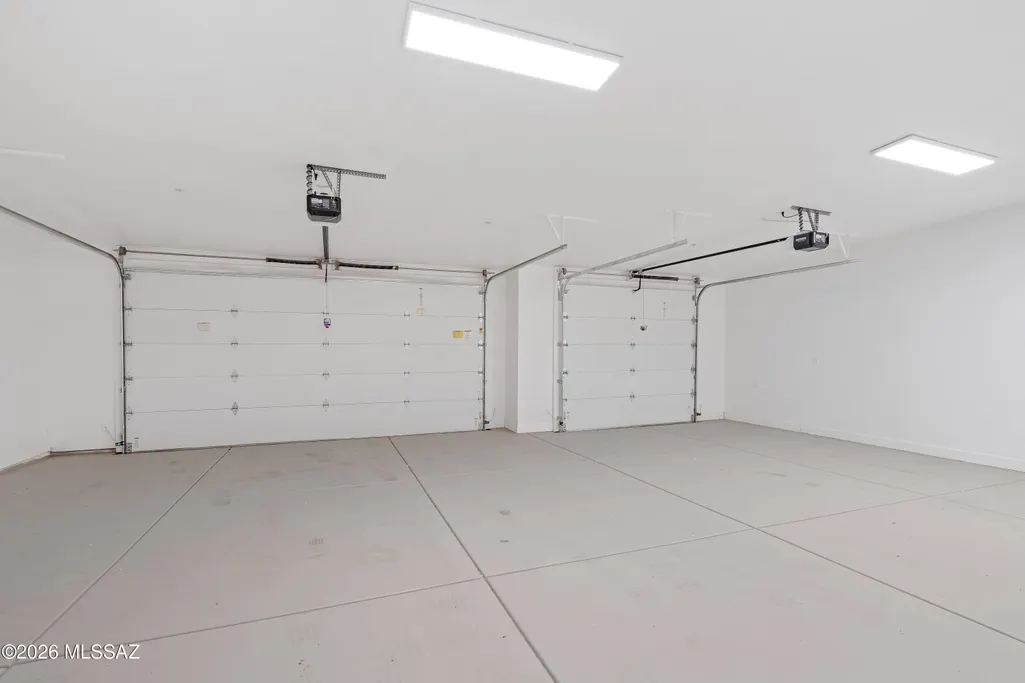
| Garage Spaces | 3 |
| Association Fee Includes | Common Area Maint,Gated Community |
| Patio/Porch Features | Patio |
| Architectural Style | Contemporary |
| Pool Features | None |
| Security Features | Carbon Monoxide Detector(s),Smoke Detector(s) |
| Construction Materials | Frame,Frame - Stucco,Stucco Finish |
| Year Built | 2025 |
| View | Mountain(s),Sunrise,Sunset,Panoramic |
| Township | 18 |
| Levels | One |
| Property Subtype | Single Family Residence |
| Tax Year | 2025 |
| Parcel Number | 304-84-1180 |
| Community Features | Paved Street,Gated |
| Accessibility | Smart Panel,None |
| Assoc Fee Paid Per | Quarterly |
| County | Pima |
| Property Type | Residential |
| Association Amenities | None |
| HOA | true |
| Attached Garage | true |
| Subdivision Name | Stone House Phase II |
| Facing Direction | Southwest |
| Garage Y/N | No |
| Full Baths | 3 |
| Status | Active |
| Directions | From W Continental Rd, continue on S Old Nogales Hwy. Turn right onto E Quail Crossing Blvd. Turn right onto N Campbell Ave. Take the 2nd exit at the roundabout onto E Quail Creek Pkwy. Turn right ont |
| High School | Optional |
| City | Sahuarita |
| Disclosures | None |
| Association Name | Stone House HOA |
| High School District | Continental Elementary School District #39 |
| MLS Area | Green Valley Northeast |
| Lot Size Units | Acres |
| Lot Size Square Feet | 35398 |
| Carport Y/N | No |
| Spa Features | None |
| Elementary School | Continental |
| Land Lease Y/N | No |
| Tax Annual Amount | 825.1 |
| Middle/Junior High School | Continental |
| Lease Renewal Y/N | No |
| MLS Area Minor | Green Valley Northeast |
| Additional Parcels Y/N | No |
| Lease Considered Y/N | No |
| Rent Control Y/N | No |
| Virtual Tour | https://www.zillow.com/view-imx/39e69651-546b-40b0-a70d-47bb51507d7a?setAttribution=mls&wl=true&initialViewType=pano&utm_source=dashboard |
| Standard Status | Active |
| MobileHomeRemainsYN | No |
| Legal Description | STONE HOUSE PHASE II LOT 116 |
| New Construction | None |
| Water Body Access Y/N | None |
Interior Features
| Interior Amenities | High Ceilings,Walk-In Closet(s),Kitchen Island |
|---|---|
| Flooring | Ceramic Tile |
| Fireplace Features | None |
| Basement (Y/N) | false |
| Air Conditioning Y/N | true |
| Heating Y/N | true |
| Window Features | Double Pane Windows |
| Fireplace Y/N | false |
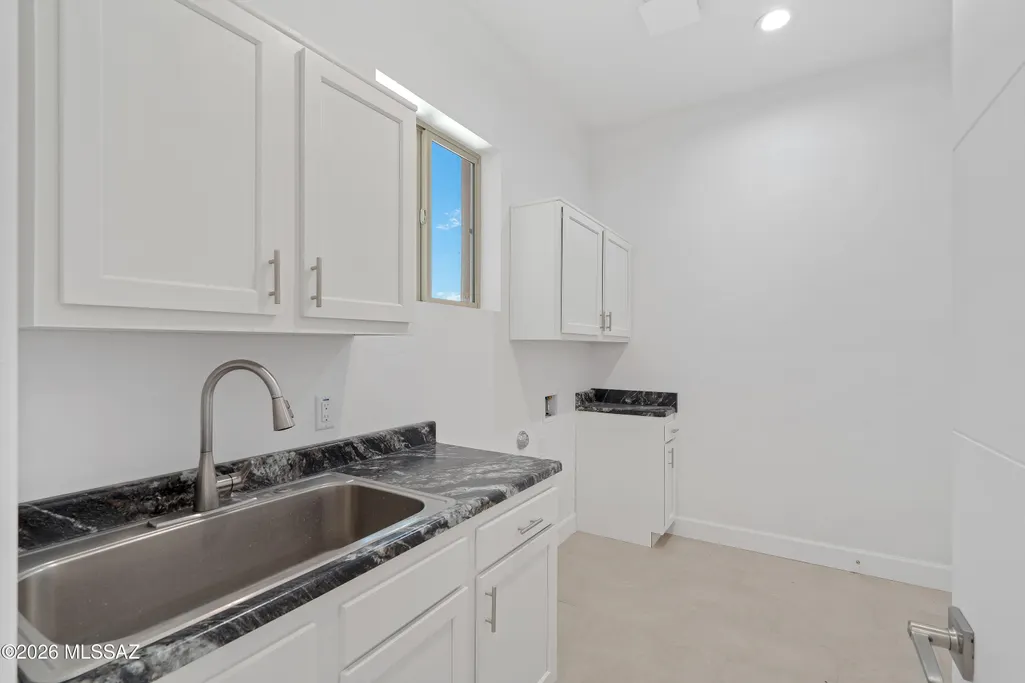
| Laundry Features | Electric Dryer Hookup,Sink,Laundry Room,Gas Dryer Hookup |
| Total Bedrooms | 4 |
| LivingAreaSource | Floor Plan |
| Total Baths | 3 |
| Pantry | Closet |
Exterior Features
| Fencing | Slump Stone |
|---|---|
| Parking Features | Electric Door Opener,Electric Vehicle Charging Station(s) |
| Lot Features | Subdivided,North/South Exposure |
| Water Source | Water Company |
| Lot Size Area | 0.81 |
| Spa | No |
| Building Area Total | 2598 |
| Lot Dimensions | 113'x270'x151'x270' |
| Lot Size Acres | 0.81 |
| Road Surface Type | Paved |
| Lot Size Source | Assessor |
| Covered Spaces | 3 |
| Crops Included Y/N | No |
| Road Responsibility | HOA |
| Horse Y/N | false |
| Irrigation Water Rights Y/N | No |
Amenities
- Foreclosure
- Views
- Short Sale
- New Construction
- Adult 55+
- Lease To Own
- No HOA Fees
- Furnished
- Primary On Main
- Air Conditioning
- Seller Finance
- Green
- Fixer Upper
- Horse
- Golf
- Fireplace
- Deck
- Garage
- Basement
- Pool
Property vs Single Family Average in 85629
Price
Taxes
Year Built



 © 2026 Arizona Regional Multiple Listing Service, Inc. All rights reserved. All information should be verified by the recipient and none is guaranteed as accurate by ARMLS. Information deemed to be reliable but not guaranteed. Listing broker has attempted to offer accurate data, but buyers are advised to confirm all items. Only IDX residential listings are displayed on this site. The information being provided is for consumers' personal, non-commercial use and may not be used for any purpose
 All information deemed reliable, but not guaranteed.Listing data provided & copyrighted © by (PAAR) Prescott Area Association of REALTORS®
 The information being provided by Western Arizona Realtor Data Exchange is for the consumer's personal, non-commercial use and may not be used for any purpose other than to identify prospective properties consumer may be interested in purchasing. Any information relating to real estate for sale referenced on this web site comes from the Internet Data Exchange (IDX) program of the Western Arizona Realtor Data Exchange. Arizona is not a Multiple Listing Service (MLS), nor does it offer MLS access.
 The data relating to real estate for sale on this web site comes in part from the Internet Data Exchange(IDX) of the Sedona Verde Valley Multiple Listing Service.
Real estate listings held by brokerage firms other than this firm are marked with the IDX logo and detailed information about them includes the name of the listing brokers.
Information provided is deemed reliable but not guaranteed. All properties are subject to prior sale, change or withdrawal. The information being provided is for
The data relating to real estate for sale on this web site comes in part from the Internet Data Exchange(IDX) of the Sedona Verde Valley Multiple Listing Service.
Real estate listings held by brokerage firms other than this firm are marked with the IDX logo and detailed information about them includes the name of the listing brokers.
Information provided is deemed reliable but not guaranteed. All properties are subject to prior sale, change or withdrawal. The information being provided is for

 Northern Arizona Association of REALTORS® All information deemed reliable but not guaranteed. All properties are subject to prior sale, change or withdrawal. Neither listing broker(s) or information provider(s) shall be responsible for any typographical errors, misinformation, misprints and shall be held totally harmless. Listing(s) information is provided for consumer's personal, non-commercial use and may not be used for any purpose other than to identify prospective properties consumers may


