
Price Reduction - Views - New Construction - Eco Friendly








Address
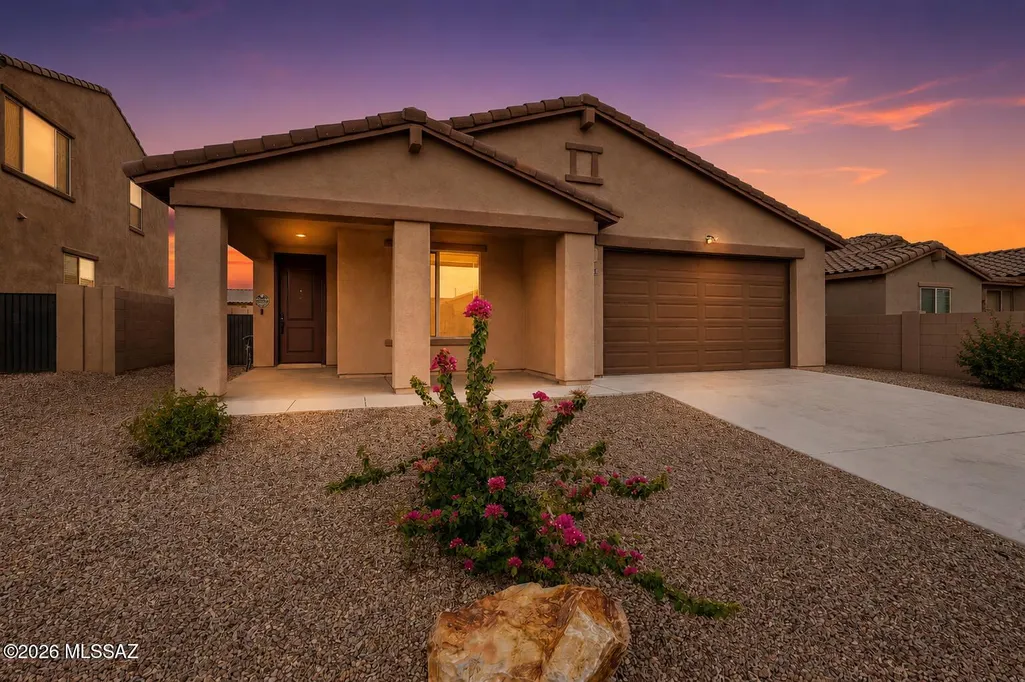
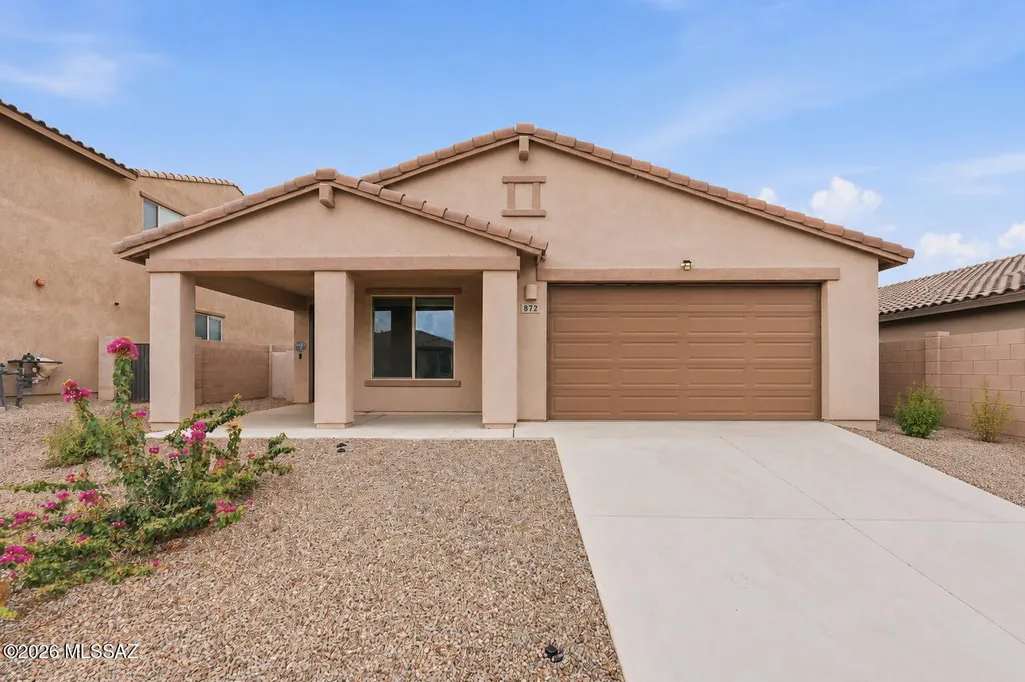
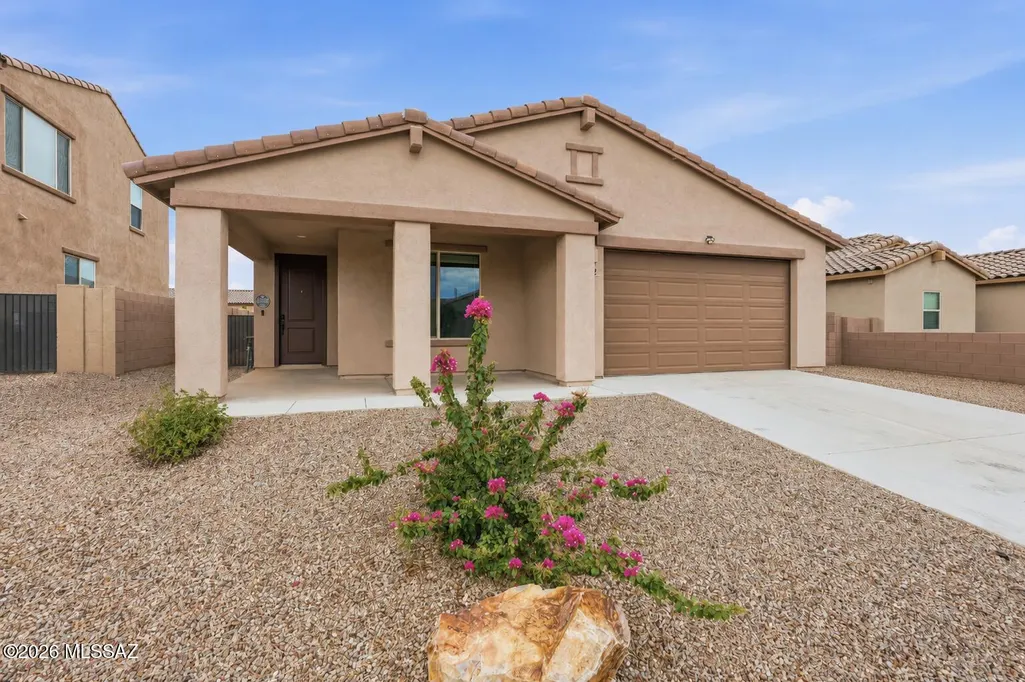
872 W Calle Monte Lindo, Sahuarita, AZ
Price
$ 330,000
Property Attributes
- ID#22617796
- TypeSingle Family
- Listing Status Active
- CountyPIMA
- CitySahuarita
- AreaGreen Valley North
- NeighborhoodEntrada Del Rio
- Zip85629
- StyleRanch,Southwestern,Mediterranean
- Year Built2023
- Taxes$ 5148
- Price$ 330,000
- Bedrooms3
- Full Bathrooms2
- Half Bathrooms0
- Sqr Footage1967
- Lot Size0.15 Acres
Data Source:
Multiple Listing Service of Southern Arizona
Property Description
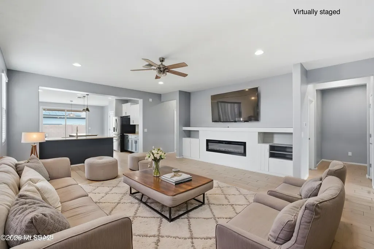
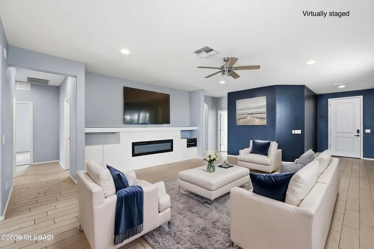
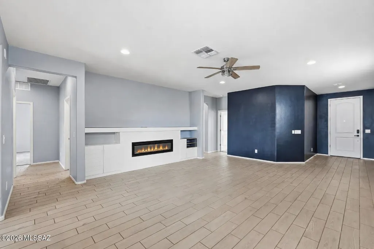
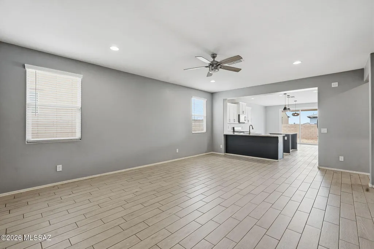
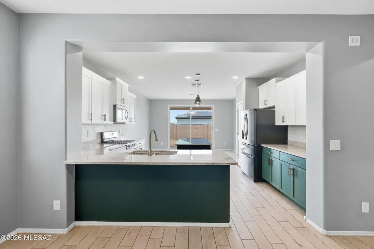
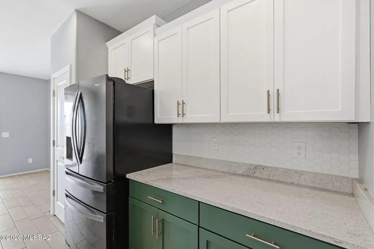
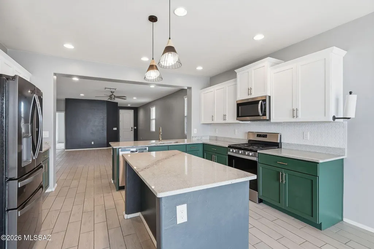
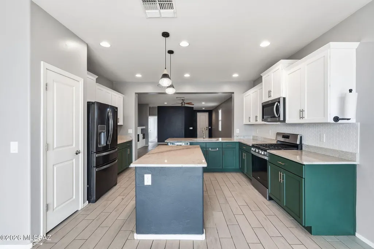
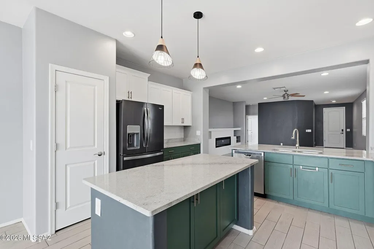
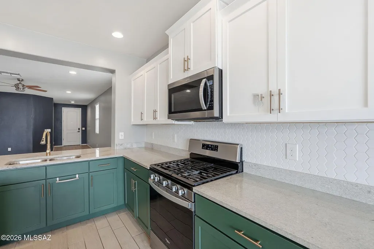
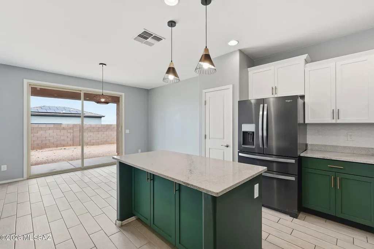
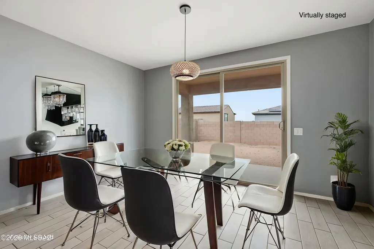
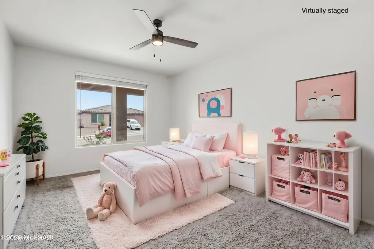
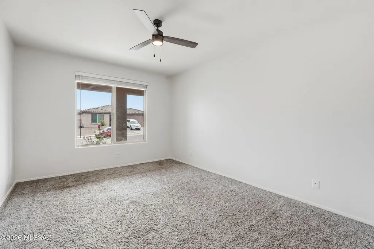
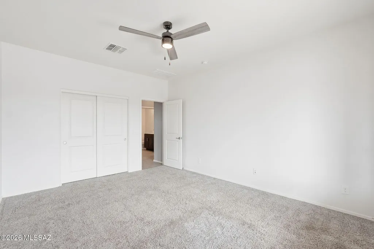
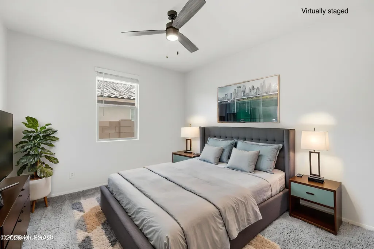
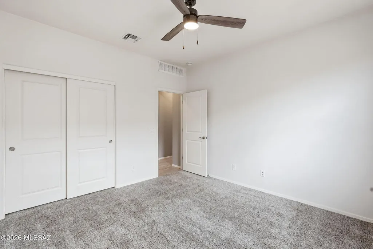
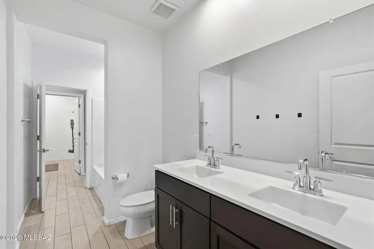
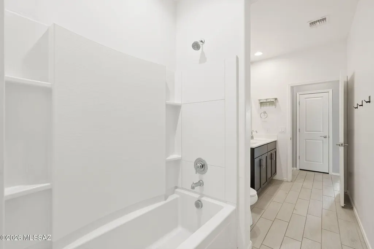
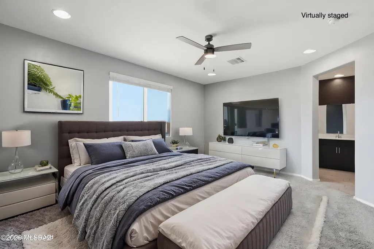
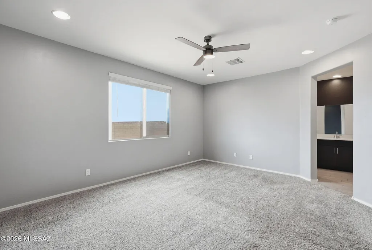
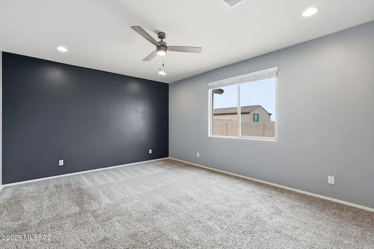
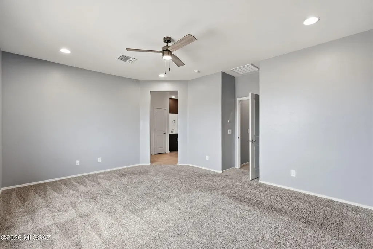
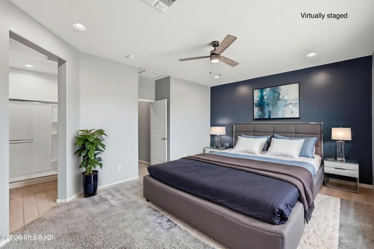
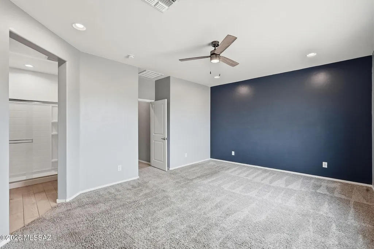
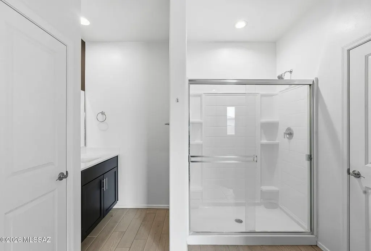
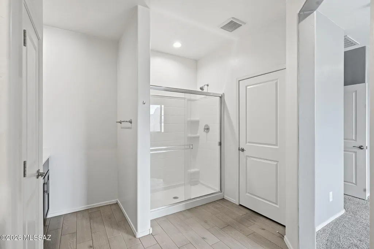
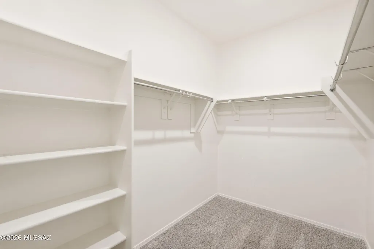
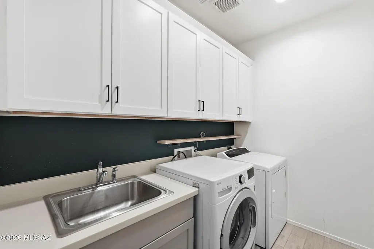
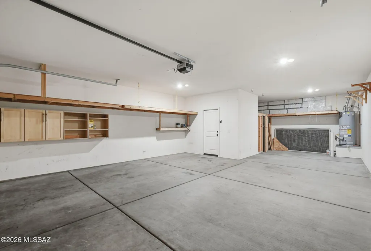
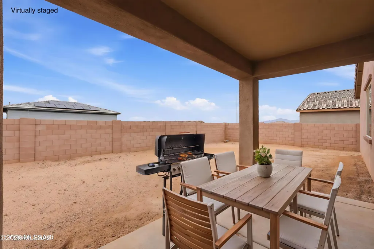
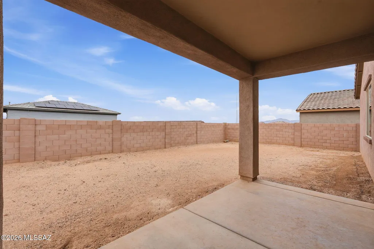
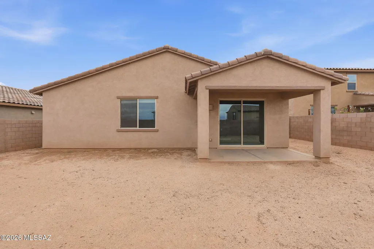
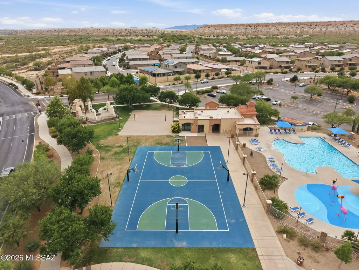
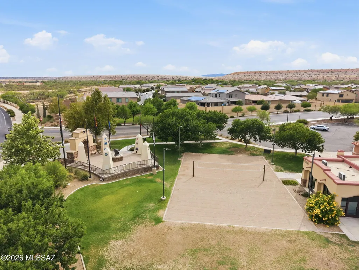
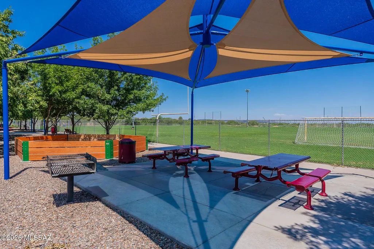
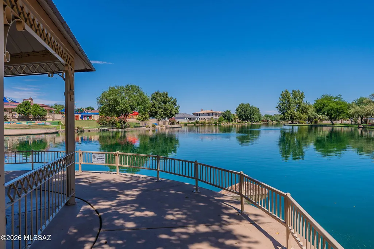
Every dream begins with the perfect home--and this one is ready to welcome your next chapter. Built in 2023 by Meritage Homes, this beautiful Colony floor plan blends modern design, energy efficiency, and everyday comfort in the highly sought-after master-planned community of Rancho Sahuarita. Here, you'll enjoy more than just a home--you'll become part of a vibrant community featuring resort-style pools, scenic lakes, neighborhood parks, walking trails, a fitness center, splash park, clubhouse, and a year-round calendar of events designed to bring neighbors together. Step inside and discover a home built with today's lifestyle in mind. Energy-efficient construction includes blown insulation in both the walls and attic, helping keep utility costs low while providing year-round comfort. Elegant tile flooring flows throughout the main living areas, while plush carpeting adds warmth and comfort to each bedroom. The heart of the home is an open-concept great room where family and friends naturally gather. A custom built-in electric fireplace creates a striking focal point, complemented by additional electrical outlets thoughtfully installed for today's entertainment needs. Whether hosting holidays or enjoying a quiet evening, this inviting space was designed to bring people together. The chef-inspired kitchen is as beautiful as it is functional, featuring sleek quartz countertops, stylish two-tone cabinetry, a decorative tile backsplash, a gas range, spacious pantry, and an oversized island that invites casual dining and conversation. The well-equipped laundry room includes the washer and dryer, upper storage cabinets, and a convenient utility sink, making everyday chores a little easier. The spacious primary suite offers a peaceful retreat at the end of the day, complete with a spa-inspired bathroom featuring dual vanities, a large walk-in shower, and an oversized walk-in closet. The thoughtfully designed Jack-and-Jill bathroom also offers dual vanities and a shower/tub combination, making it ideal for family members or overnight guests. Need extra space? The three-car tandem garage provides endless possibilities with room for a workshop, home gym, hobby space, golf cart, or abundant storage. Outside, the backyard is a blank canvas ready for your personal vision. Create the desert oasis you've always imagined with plenty of room for entertaining, relaxing, or adding a pool--all while enjoying peekaboo views of the surrounding mountains. Why wait months for new construction when you can move into a nearly new home with premium upgrades already completed? Combining modern finishes, exceptional energy efficiency, flexible living spaces, and one of Southern Arizona's most amenity-rich communities, this home offers the perfect balance of style, comfort, and lifestyle. Welcome home to Rancho Sahuarita, where every day feels like a vacation.
| Elementary School | Middle School | High School |
|---|---|---|
| Sahuarita Elementary School | Sahuarita Middle School | Sahuarita High School |
General Features
| Living Area | 1967.0 |
|---|---|
| Heating | Forced Air,Natural Gas |
| Cooling | Central Air,Ceiling Fans |
| Utilities | Sewer Connected |
| Roof | Tile,ENERGY STAR Qualified Roofing Materials |
| Appliances | ENERGY STAR Qualified Range,Disposal,ENERGY STAR Qualified Dishwasher,ENERGY STAR Qualified Refrigerator,ENERGY STAR Qualified Dryer,ENERGY STAR Qualified Washer,Exhaust Fan,Microwave |
| Zoning | Sahuarita - SP |
| HOA Fee | 136.0 |
| Garage Spaces | 3.0 |
| Association Fee Includes | Common Area Maint |
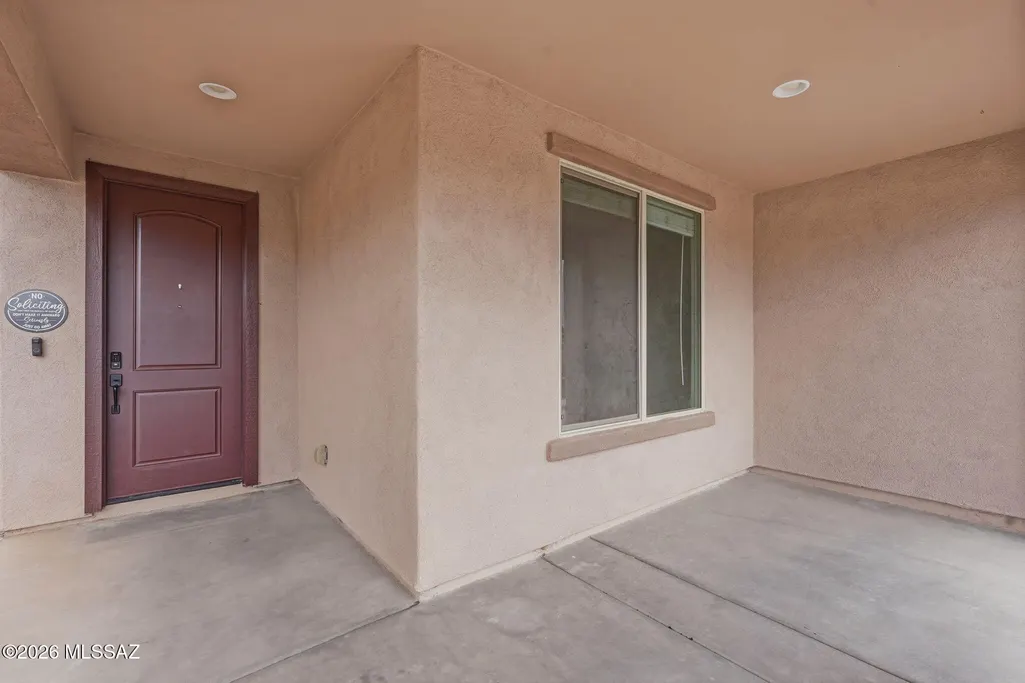
| Patio/Porch Features | Slab,Covered,Patio |
| Architectural Style | Ranch,Southwestern,Mediterranean |
| Security Features | Carbon Monoxide Detector(s),Smoke Detector(s) |
| Construction Materials | Wood Frame,Stucco Finish |
| Year Built | 2023 |
| View | Mountain(s),Residential |
| Township | 17 |
| Levels | One |
| Property Subtype | Single Family Residence |
| Tax Year | 2025 |
| Parcel Number | 303-83-2610 |
| Community Features | Rec Center,Pickleball,Jogging/Bike Path,Basketball Court,Athletic Facilities,Spa,Pool,Fitness Center,Lake,Park |
| Accessibility | Smart Panel,Door Levers,Level |
| Assoc Fee Paid Per | Monthly |
| County | Pima |
| Property Type | Residential |
| Association Amenities | Pickleball,Clubhouse,Park,Pool,Recreation Room,Spa/Hot Tub |
| HOA | Yes |
| Attached Garage | Yes |
| Subdivision Name | Entrada Del Rio |
| Facing Direction | Southwest |
| Garage Y/N | No |
| Full Baths | 2 |
| Status | Active |
| Directions | Take Exit 75 and head east on W. Sahuarita Road toward Rancho Sahuarita. Turn onto S. Rancho Sahuarita Boulevard. Onto S. Avenida Mitla. Onto W Calle Nimbo,S Camino Napo,W Calle Monte Lindo. |
| High School | Sahuarita |
| City | Sahuarita |
| Disclosures | Seller Prop Disclosure,Insurance Claims History Report |
| Entry Location | Unit Level |
| High School District | Sahuarita |
| MLS Area | Green Valley North |
| Lot Size Units | Acres |
| Lot Size Square Feet | 6621.0 |
| Carport Spaces | 0.0 |
| Carport Y/N | No |
| Spa Features | None |
| Elementary School | Sahuarita |
| Land Lease Y/N | No |
| Tax Annual Amount | 5148.84 |
| Middle/Junior High School | Sahuarita |
| Lease Renewal Y/N | No |
| MLS Area Minor | Green Valley North |
| Additional Parcels Y/N | No |
| Lease Considered Y/N | No |
| Rent Control Y/N | No |
| Virtual Tour | https://www.zillow.com/view-imx/9d940571-43df-44b1-90c1-8b5cfe6c3837?wl=true&setAttribution=mls&initialViewType=pano |
| Builder Name | Meritage |
| Standard Status | Active |
| MobileHomeRemainsYN | No |
| Legal Description | From Parcel:30378257A /Entrada Del Rio Lot 261 Sq20170300657 |
| New Construction | None |
| Water Body Access Y/N | None |
Interior Features
| Interior Amenities | High Ceilings,Walk-In Closet(s),Built-in Features,Kitchen Island,Building Materials,Heating/Cooling |
|---|---|
| Flooring | Carpet,Ceramic Tile |
| Total Fireplaces | 1 |
| Fireplace Features | Other,Insert,Great Room,See Remarks |
| Basement (Y/N) | No |
| Air Conditioning Y/N | Yes |
| Heating Y/N | Yes |
| Window Features | Double Pane Windows,ENERGY STAR Qualified Windows,Low-Emissivity Windows |
| Fireplace Y/N | Yes |
| Laundry Features | Storage,Sink |
| Total Bedrooms | 3 |
| LivingAreaSource | Assessor |
| Total Baths | 2 |
| Pantry | Closet |
Exterior Features
| Model | Colony |
|---|---|
| Exterior Amenities | Other,Native Plants |
| Fencing | Block,Shared Fence |
| Parking Features | Workshop in Garage,Extended Length,Oversized,Separate Storage Area,Tandem Garage |
| Lot Features | Subdivided,Decorative Gravel,Shrubs,Sprinkler/Drip,Sprinklers In Front,North/South Exposure |
| Water Source | Other,Water Company |
| Lot Size Area | 0.15 |
| Spa | Yes |
| Building Area Total | 1967.0 |
| Lot Dimensions | 55 x 120 x 55 x 120 |
| Lot Size Acres | 0.15 |
| Road Surface Type | Paved |
| Lot Size Source | Assessor |
| Covered Spaces | 3.0 |
| Crops Included Y/N | No |
| Road Responsibility | City |
| Horse Y/N | No |
| Irrigation Water Rights Y/N | No |
Amenities
- Foreclosure
- Views
- Short Sale
- New Construction
- Adult 55+
- Lease To Own
- No HOA Fees
- Furnished
- Primary On Main
- Air Conditioning
- Seller Finance
- Green
- Fixer Upper
- Horse
- Golf
- Fireplace
- Deck
- Garage
- Basement
- Pool
Property vs Single Family Average in 85629
Price
Taxes
Year Built
In The Neighborhood
Sahuarita
$ 467,500
- Type
- Single Family
- Size
- 2,897 SqFt
- Rooms
- 5 Beds + 3.5 Baths
 Realty One Group Integrity
Adult 55+
Sahuarita
$ 475,000
- Type
- Single Family
- Size
- 2,920 SqFt
- Rooms
- 5 Beds + 3.5 Baths
RE/MAX Portfolio Homes
Reduced
Sahuarita
$ 324,900
- Type
- Single Family
- Size
- 1,465 SqFt
- Rooms
- 3 Beds + 2 Baths
Tierra Antigua Realty
Reduced
Sahuarita
$ 354,900
- Type
- Single Family
- Size
- 1,728 SqFt
- Rooms
- 3 Beds + 2 Baths
Coldwell Banker Realty
Views
Sahuarita
$ 449,000
- Type
- Single Family
- Size
- 2,900 SqFt
- Rooms
- 4 Beds + 2.5 Baths
AZ Skyline Realty
Open House
Sahuarita
$ 372,000
- Type
- Single Family
- Size
- 2,160 SqFt
- Rooms
- 3 Beds + 2 Baths
Embarc Realty
Reduced
Sahuarita
$ 448,900
- Type
- Single Family
- Size
- 2,917 SqFt
- Rooms
- 5 Beds + 3 Baths
Tierra Antigua Realty


 © 2026 Arizona Regional Multiple Listing Service, Inc. All rights reserved. All information should be verified by the recipient and none is guaranteed as accurate by ARMLS. Information deemed to be reliable but not guaranteed. Listing broker has attempted to offer accurate data, but buyers are advised to confirm all items. Only IDX residential listings are displayed on this site. The information being provided is for consumers' personal, non-commercial use and may not be used for any purpose
 All information deemed reliable, but not guaranteed.Listing data provided & copyrighted © by (PAAR) Prescott Area Association of REALTORS®
 The information being provided by Western Arizona Realtor Data Exchange is for the consumer's personal, non-commercial use and may not be used for any purpose other than to identify prospective properties consumer may be interested in purchasing. Any information relating to real estate for sale referenced on this web site comes from the Internet Data Exchange (IDX) program of the Western Arizona Realtor Data Exchange. Arizona is not a Multiple Listing Service (MLS), nor does it offer MLS access.
 The data relating to real estate for sale on this web site comes in part from the Internet Data Exchange(IDX) of the Sedona Verde Valley Multiple Listing Service.
Real estate listings held by brokerage firms other than this firm are marked with the IDX logo and detailed information about them includes the name of the listing brokers.
Information provided is deemed reliable but not guaranteed. All properties are subject to prior sale, change or withdrawal. The information being provided is for
The data relating to real estate for sale on this web site comes in part from the Internet Data Exchange(IDX) of the Sedona Verde Valley Multiple Listing Service.
Real estate listings held by brokerage firms other than this firm are marked with the IDX logo and detailed information about them includes the name of the listing brokers.
Information provided is deemed reliable but not guaranteed. All properties are subject to prior sale, change or withdrawal. The information being provided is for

 Northern Arizona Association of REALTORS® All information deemed reliable but not guaranteed. All properties are subject to prior sale, change or withdrawal. Neither listing broker(s) or information provider(s) shall be responsible for any typographical errors, misinformation, misprints and shall be held totally harmless. Listing(s) information is provided for consumer's personal, non-commercial use and may not be used for any purpose other than to identify prospective properties consumers may


